Municipium Palace
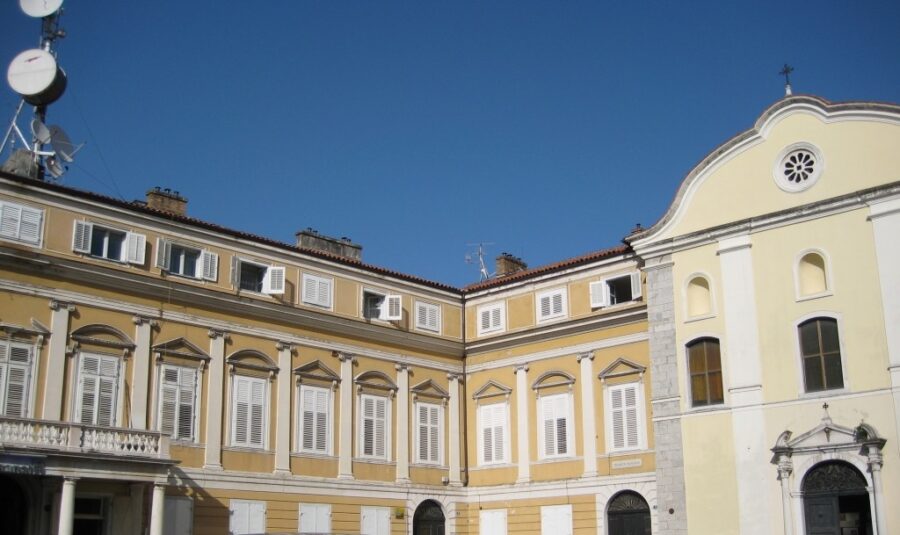
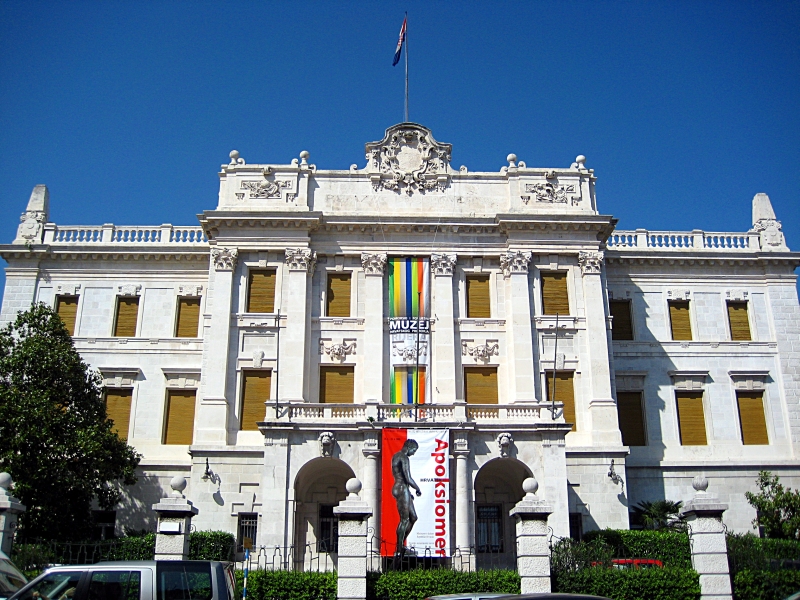
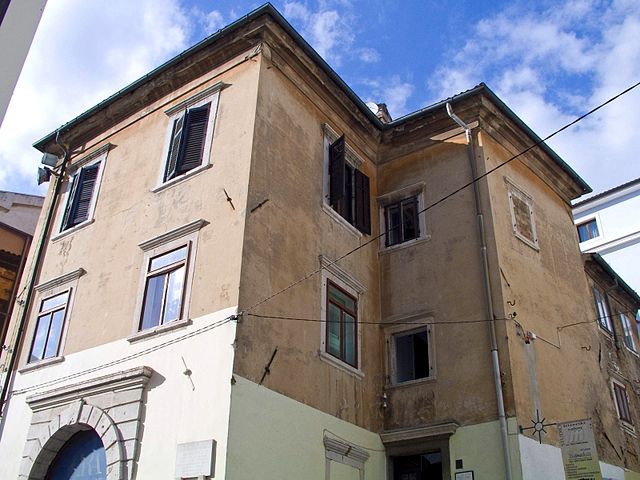
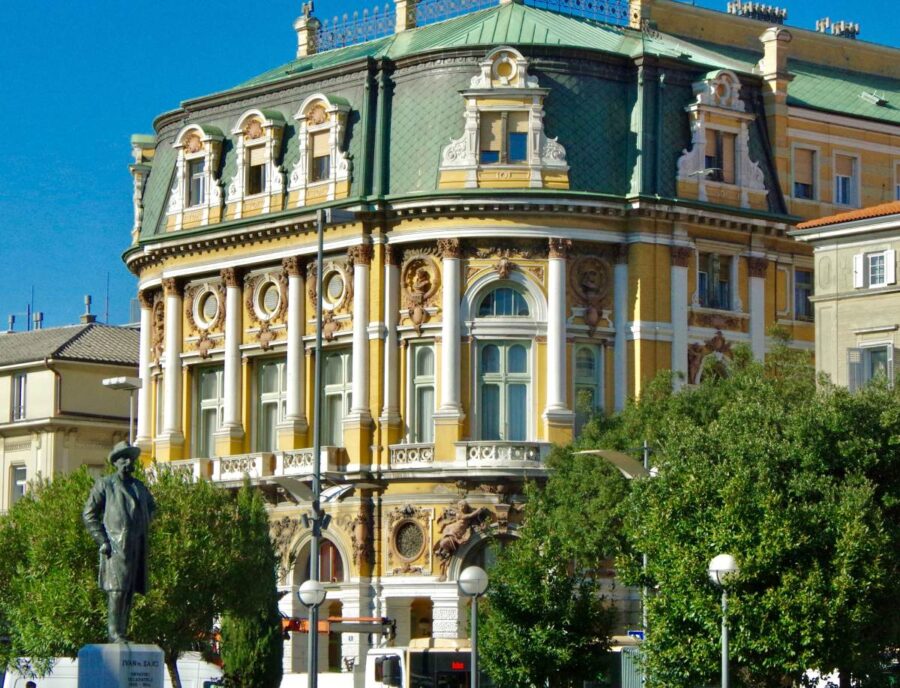
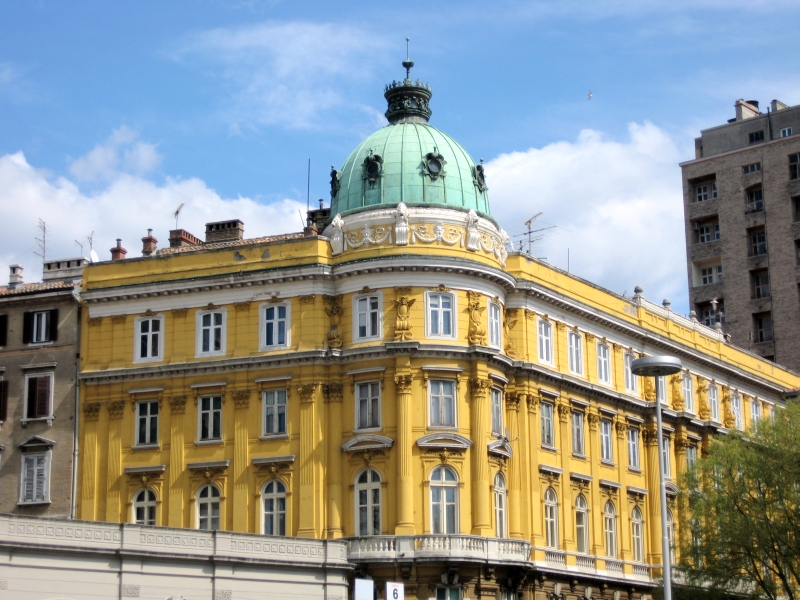
The Municipium Palace, with its three façades, dominates the square. On 15 June 1872 Rijeka received a new statute, under which the municipality was governed by a representation of 56 members headed by a podestà (mayor). A need arose for a new Town Hall and a modern city hall. From 1833 the municipality had moved from the old “Komun of Rijeka” to the building of the renovated Augustinian monastery. A series of unplanned alterations had stripped that building of its essential features. The new mayor Ivan Ciotta first tried in 1873 to solve the problem of the seat of the municipal administration. The task was taken on by the young architect Dr Filibert Bazarig, who, in the spirit of the classicist current in the Veneto, where he had studied, eclectically and originally designed three elegant façades of the palace, with which he inspiredly joined the gentle Baroque architecture of the Church of St Jerome and the classicist rear of the present Radio Rijeka building into a wonderful harmony. In this way the small square acquired the look of the courtyard of a noble residence. Relying on Renaissance forms, shallow vertical pilasters, a rhythmic alternation of triangular and segmental window pediments and a powerful horizontal cornice under the attic, F. Bazarig created a moderate stage setting for the city hall, which has since become the arena of the political struggle of the Rijeka autonomists to preserve municipal freedoms threatened by the Hungarian state administration.
Since the Middle Ages Rijeka has fought a fierce struggle for city autonomy. Its feudal lords were well aware of this. The most visible testimony to this is the Stendardac, the stone pole for the city flag in front of the Municipium building, on which, in 1508, by a special legal formula, Emperor Maximilian guaranteed the freedoms and privileges that the city had received from its previous lords, the Counts of Duino and Walsee. The Habsburgs' access to the sea caused a conflict with the Venetian Republic in 1508, in which Rijeka was burned, looted and devastated on 2 October 1509. As a memento of Rijeka's special loyalty to the emperor, and of the year 1508, a column was erected with a relief of St Vitus, the patron saint of Rijeka, holding a model of the city in his hand, while on the other side of the column the text of the guarantee is carved. This column is significant testimony to the political and legal history of Rijeka.
During holidays the city flag flies on the column. A special accent is given to the square by the façade of the Church of St Jerome, which cannot be discussed separately from the history of the Augustinian monastery, whose “old cloister” is flanked by the eastern façade of the Municipium Palace.
Church of St Jerome
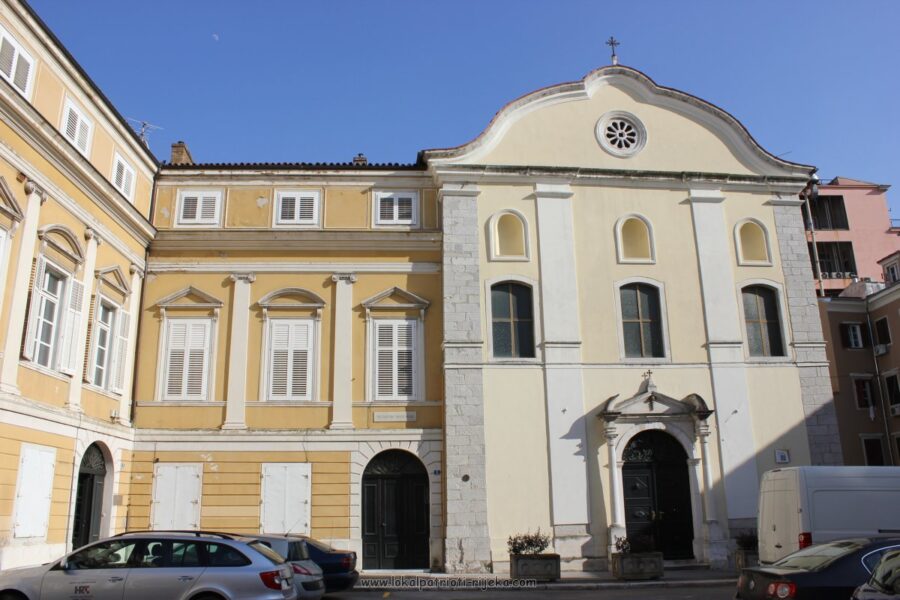
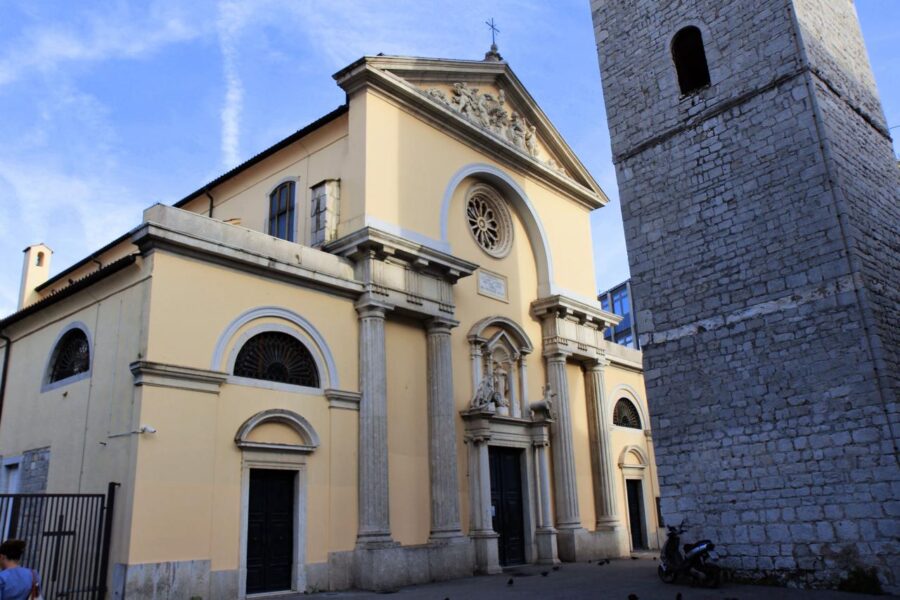
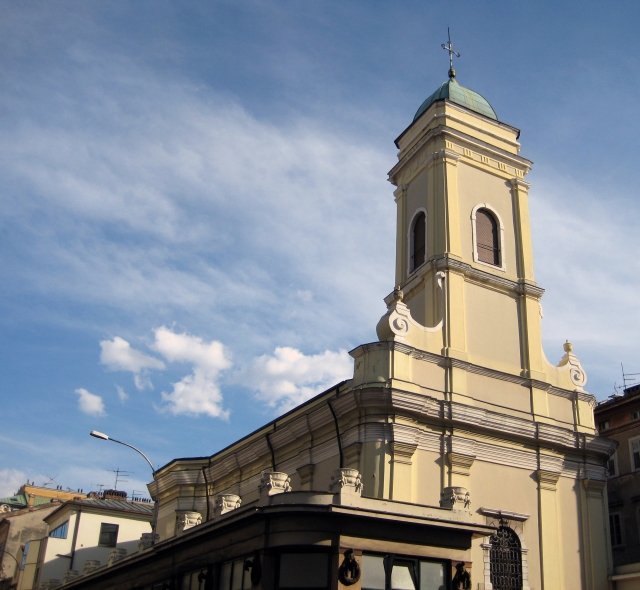
With its elegant late Baroque façade, the Church of St Jerome defines the eastern wing of the Municipium and gives the square a particularly noble tone. The church was built together with the Augustinian monastery complex from the endowment of Rijeka's feudal lords, the Counts of Duino. Construction began in 1315 in the time of Hugo II and was completed in 1408, when Rijeka was governed by his grandson Hugo VI.
Since in his will of 1358 Hugo VI left the city of Rijeka to his son-in-law Raimbert Walsee, the patronage of the monastery and the Church of St Jerome passed to that feudal family; the sanctuary contains the family tombs of both feudal dynasties. When Rijeka passed into the possession of Emperor Frederick III in 1465, the monastery's privileges and estates were guaranteed. From the 13th century until the abolition of the order in 1788, the Augustinians were the most powerful landowners. The monastery belonged to the Bavarian-Bohemian province, and among the friars were prominent preachers, diplomats, bishops of Senj and Modruš, and scholars; one of them was the cartographer Klobučarić. The Church of St Jerome was completed in 1363 and was renovated several times over the centuries. It was damaged by an earthquake in 1750, so in 1768 it was given a Baroque form and extended towards the square with the construction of today's façade. Inside there are Baroque altars, the main one attributed to Antonio Michelazzi and two side ones to the Rijeka workshop of stonecutters Capovilla.
Of the Gothic building, the buttresses and the pointed-arch windows on the south side of the sanctuary remain. The oldest part of the church is the sanctuary, in which, besides the family tomb of the Counts of Duino, there are also the tombs of the Augustinians, the family of Giuseppe Minoli and of Claudio Marburg from 1676. In the nave there were 23 tombs in which patricians were buried, until Emperor Joseph II banned burials in churches.
When a new floor was laid in the church in 1880, the grave slabs were removed and built into the monastery corridor, where slabs from the tombs of two chapels entered from that corridor were also placed. The first one next to the church is the Chapel of the Holy Trinity, an exceptionally beautiful example of Alpine Gothic on Kvarner. The chapel was built by Martin and Margareta Raunacher, and their tomb was housed in it. Below the pointed-arch ribs are corbels on which, among others, the founders' coats of arms are carved. The tombstone of the Raunachers was secondarily built into the outside of the chapel next to the entrance door, and it is a very high-quality work of High Gothic. On the left wall of the chapel there is an interesting memorial inscription connected with the sudden death of the imperial envoy Hans Edling, who negotiated in Rijeka with the Venetian envoy about the implementation of the decisions of the Peace of Madrid in 1618. On the north side of the corridor is the Chapel of the Immaculate Conception, which received that name in 1578; earlier it was called the Chapel of the Blessed Virgin Mother of Mercy.
The Augustinians handed that chapel over as an oratory to the confraternity of the nobles of the Immaculate Conception. That confraternity lasted until its abolition in 1788. Its members wore a grey toga, and the hood had openings for the eyes. In the chapel were the tombs of the Paradiso family (1680), the Troyer family (1685) and the Benzoni family (1716). The confraternity organised a procession at Easter.
Radio Rijeka building
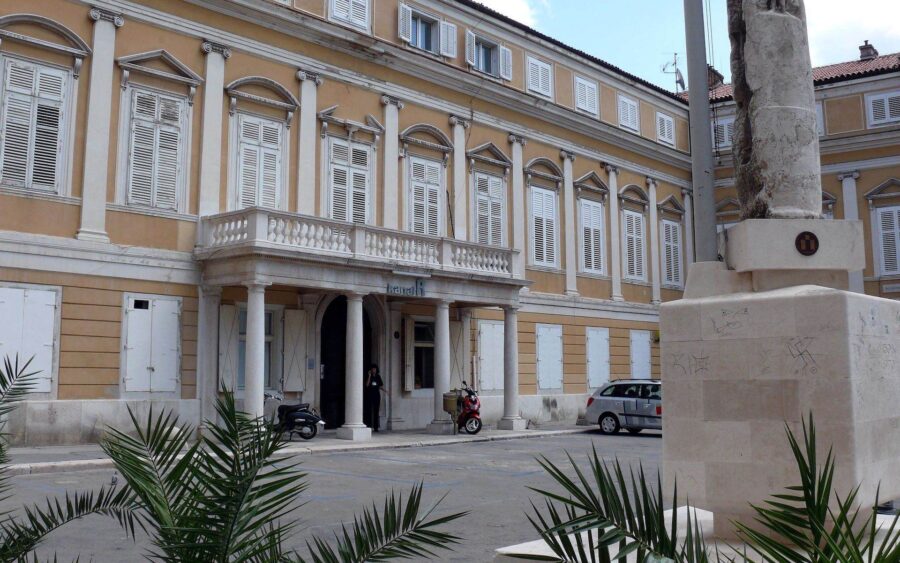
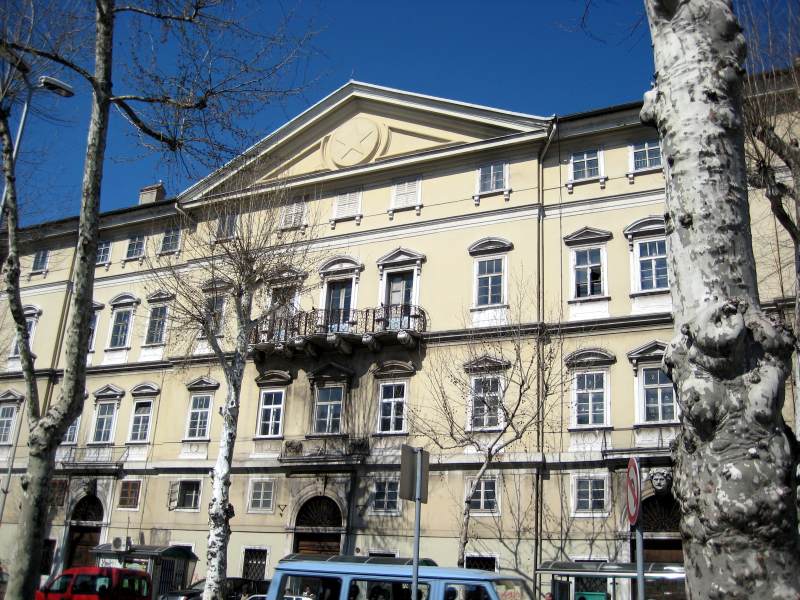
The Radio Rijeka building looks onto the square with its rear. It was built in 1848 to a design by the talented architect Anton Deseppi, in the late Biedermeier style.
On the elegant façade there is a concentration of decorative ornament. Beneath the projecting balcony, which rests on columns, is a passage connecting the Korzo with the square.
The building was constructed for the “Casino patriotico”, and from 1889 it housed the Croatian Reading Room, a famous centre of the cultural, artistic and political life of Rijeka's Croats.
In its hall, facing the square, the famous “Rijeka Resolution” was adopted in 1906, after which the square was named.
University Library
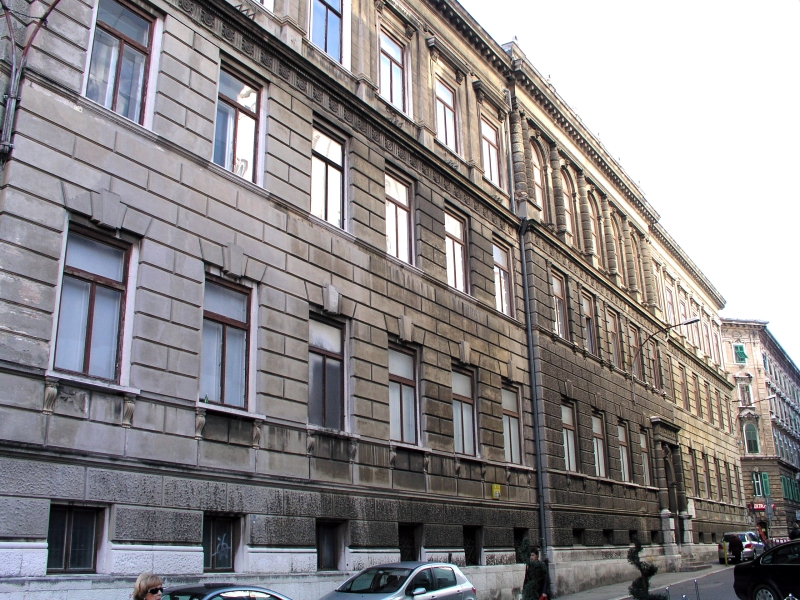
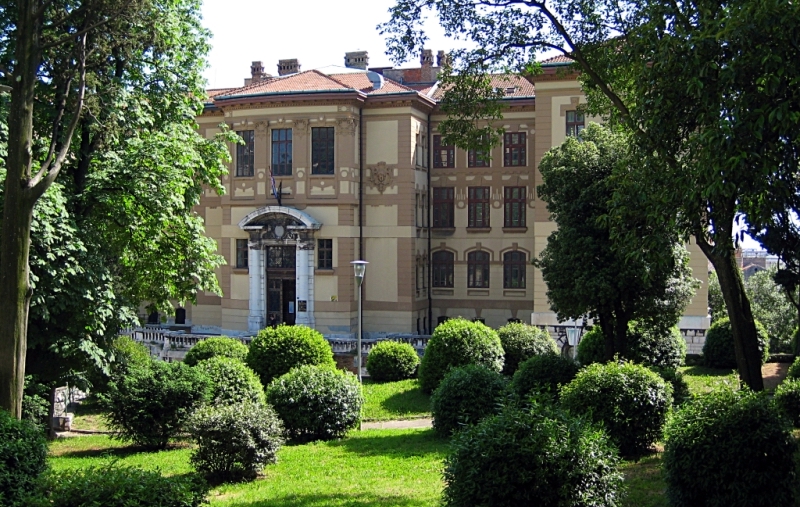
The University Library was built in 1887 for the Girls' School, to a design by the famous architect Giacomo Zammattio. Zammattio designed the Girls' School building on the model of the High Renaissance, drawing inspiration from the sculptural décor of Sanmicheli and Palladio, especially on the second floor of the building.
With its holdings and activity, the University Library continues the library of the Jesuits (1627) and the holdings of the former City Library (Biblioteca civica).
On the first floor there is a permanent Exhibition of the Glagolitic script. It shows the evolutionary development of the Old Church Slavonic Glagolitic script. On display are copies of stone inscriptions (the Baška Tablet and others), copies of manuscripts of legal and church texts, books printed in Glagolitic letters in Kosinj and in Rijeka, and church books that were in use even in the 20th century. The library collection consists of the “Fluminensia” collection, a collection of rarities (21 incunabula), the “Adriatica” collection, a graphic collection and a collection of gramophone records.
The library's holdings are large: about 300,000 volumes of books, 53,000 volumes of periodicals, 14,000 volumes of newspapers and more. The whole of the second floor is occupied by the Museum of Modern and Contemporary Art.
Museum of Modern and Contemporary Art
The Museum of Modern and Contemporary Art is located on the second floor of the University Library building.
This museum institution, founded on the initiative of the academician and painter Vilim Svečnjak, was opened to the public on 2 May 1949.
In the Radio Rijeka building there is an exhibition space - the Small Salon. The purpose of the Museum is to acquaint the public with the development of contemporary art in Croatia and to present artistic creation in Rijeka and the region from the beginning of the 19th century to the present day.
The gallery organises biennial exhibitions - the Biennale of Young Artists and the International Exhibition of Original Drawing - as well as regional exhibitions of Croatian painters and sculptors and solo and group exhibitions of domestic and foreign artists.
Governor's Palace
The Governor's Palace was the residence of the governor, the deputy of the Hungarian Crown of St Stephen, in Rijeka. By the annex, the so-called “Rag” (Krpica) of the Croatian-Hungarian Settlement, a Hungarian provisional administration was established in Rijeka in 1869 and lasted until 1918.
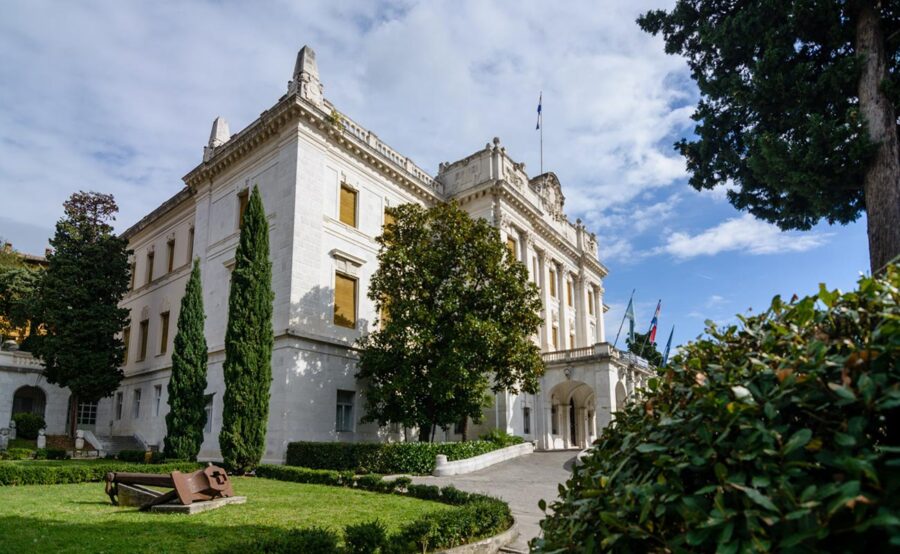
In 1893 the governor, Count Ludwig Batthyány, entrusted the design of the palace to the leading Budapest architect and teacher Alajos Hauszmann. Using the unique location, the author chose the High Renaissance as the style “for the noble simplicity of the classics”, and thus created the finest state building in Rijeka.
Set on a rise, with a façade clad in dazzling white stone, facing the port, the Governor's Palace gains an attractive power in the radiant Mediterranean sun. Inside, on the first floor, are a spacious atrium and representative salons, and the Marble Hall, made to the taste of the “turn of the century”. Everything is organised according to Hungarian protocol, calculated for the pomp and efficiency of power.
Until 3 May 1945 this palace was a witness to fateful events in Rijeka's history. In 1955 it became the property of the Maritime and History Museum, which has its seat in it.
Maritime and History Museum of the Croatian Littoral
The Maritime and History Museum of the Croatian Littoral (Muzejski trg 1) was founded in 1876.
The museum offers an overview of the historical development of seafaring (ship models, paintings of sailing ships, portraits of captains of the 19th and 20th centuries) and of the culture of Rijeka and the Rijeka region (archaeological and hydro-archaeological finds, numismatics); it has a collection of weapons, decorative arts, especially furniture from the 17th to the 19th century, a collection of paintings and graphics (17th to 20th century), and archival materials.
Part of the museum display occupies the atmospherically furnished rooms of the former Governor's Palace from the end of the 19th century. The museum displays the valuable memorial collection of Dr Franjo Kresnik (1869-1943), a well-known maker of string instruments.
From the holdings of the ethnographic department, only a part of the region's folk costumes is shown.
Rijeka City Museum
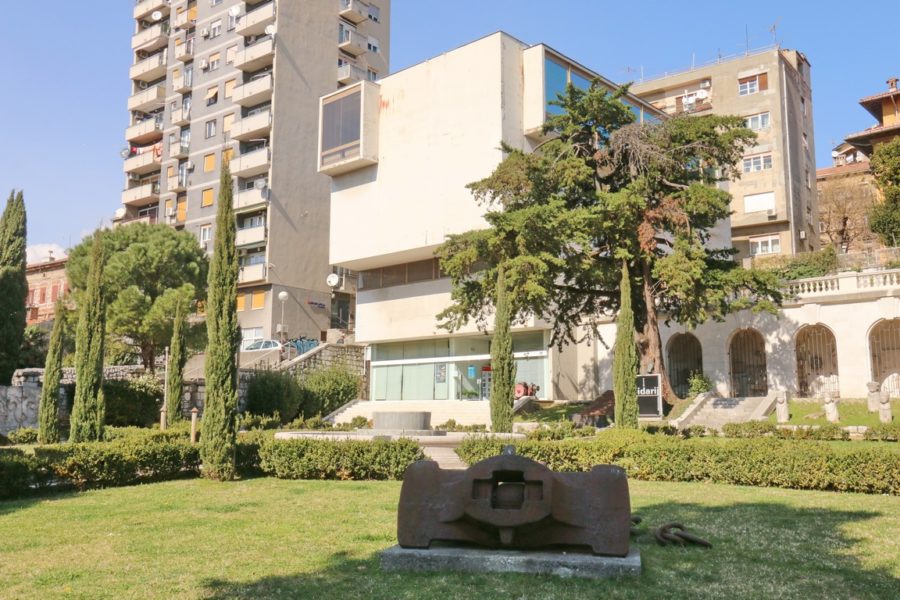
The Rijeka City Museum (Muzejski trg 1) was founded in 1961 as the Museum of the People's Revolution.
In 1965 the Rijeka Municipal Assembly decided to build a modern museum building in which the city's historical material would be presented, especially material from the National Liberation War (1941-1945) and the union of Rijeka with its motherland Croatia.
The project was entrusted to the distinguished architect Neven Šegvić (the “Borba” award in 1977), who, together with museum staff, designed the museum space. The museum material was moved into the new building in 1976.
The museum holdings consist of: collections of photographs, objects of art and printed matter from Rijeka, and collections and documents of memoir material of the workers' movement of Rijeka and its surroundings.
In 1944, by a decision of the Rijeka City Council, the Museum widened its activity to the further systematic collecting, safeguarding, and professional and scientific processing of the whole cultural and scientific heritage and of the economic older and more recent history of the city. It therefore received a new name: the Rijeka City Museum.
Natural History Museum
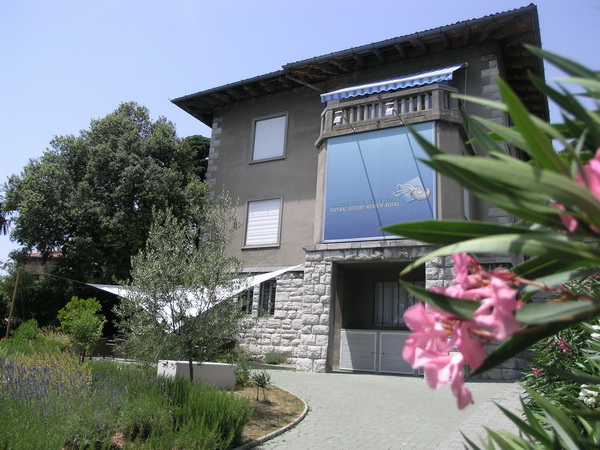
The Natural History Museum (Šetalište Vladimira Nazora 3) was opened to the public on 1 May 1946 on the initiative of the nature lover Mario Rossi by decision of the People's Liberation Committee of Rijeka.
The proposal for founding a natural history museum of Liburnia was made by the famous naturalist Josef Roman Lorenz von Liburnau in 1876. From that year the City Museum in Rijeka bought private collections and enriched the collection with gifts, creating a stock that, along with many other collections, became the foundation of the newly opened specialised regional museum.
The museum shows palaeontological, mineralogical and petrographic exhibits that explain the geology of the region. The botanical collection in the corridors displays herbarium material.
On the ground floor specimens of marine fauna are displayed, and on the first floor the vertebrates of the Rijeka region.
State Archives in Rijeka
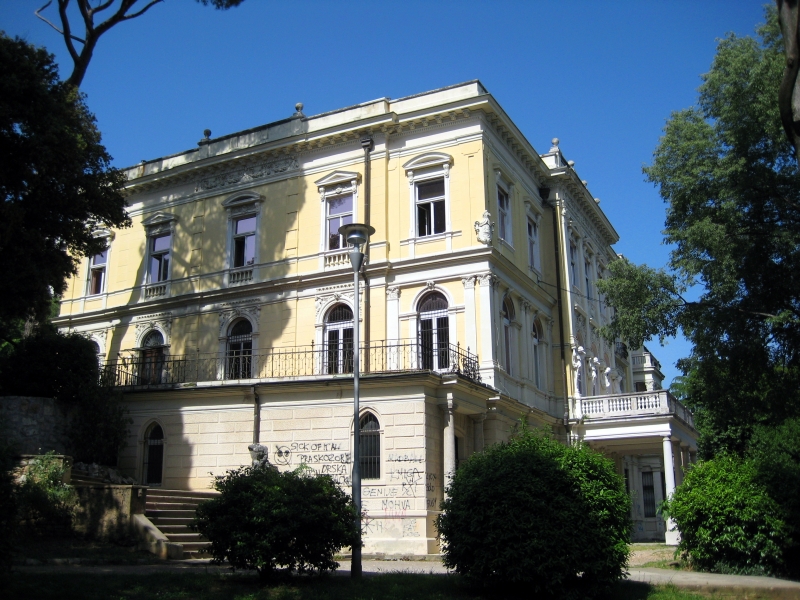
The State Archives in Rijeka are located in Vladimir Nazor Park, in the former villa of Archduke Joseph, the brother of Franz Joseph I. Because of disagreements with his brother the emperor, the archduke had to leave Vienna and retreat to Hungarian soil. In doing so he cunningly chose Rijeka and in 1892 renovated his residence there to a design by the local architect Raffaello Culotti. As a passionate botanist, he then laid out the famous garden of exotic plants and the “Palm House” in the style of an English park adapted to the rocky ground.
During the Italian administration the City Archive was housed in the villa, and its holdings became the basis of today's Historical Archive, which keeps historical material from Rijeka and the region.
Court Palace
The Court Palace was built in 1904, at the most prominent point of the old town, on the site where for centuries stood the Castle, an imposing fortress, the key point of the defence system of ramparts, towers and bastions with which Rijeka was fortified. The Castle was the seat of the deputy of the feudal lord, the captain of Rijeka. In the 18th century the Castle lost that function, and at the beginning of the 20th century this historic building was demolished and the Court Palace was built. At that time the street received its present appearance.
The palace was designed by the Budapest architect Stigler, in a combination of Hungarian history and Art Nouveau with an obvious pretension to spectacle, which he achieved by placing the building on a high base of rusticated stone and with a monumental staircase. Using that motif, the Rijeka architect G. Grassi designed a stone retaining wall and steps on the opposite side of the street and so created a wonderful urban unity.
Church of St Vitus
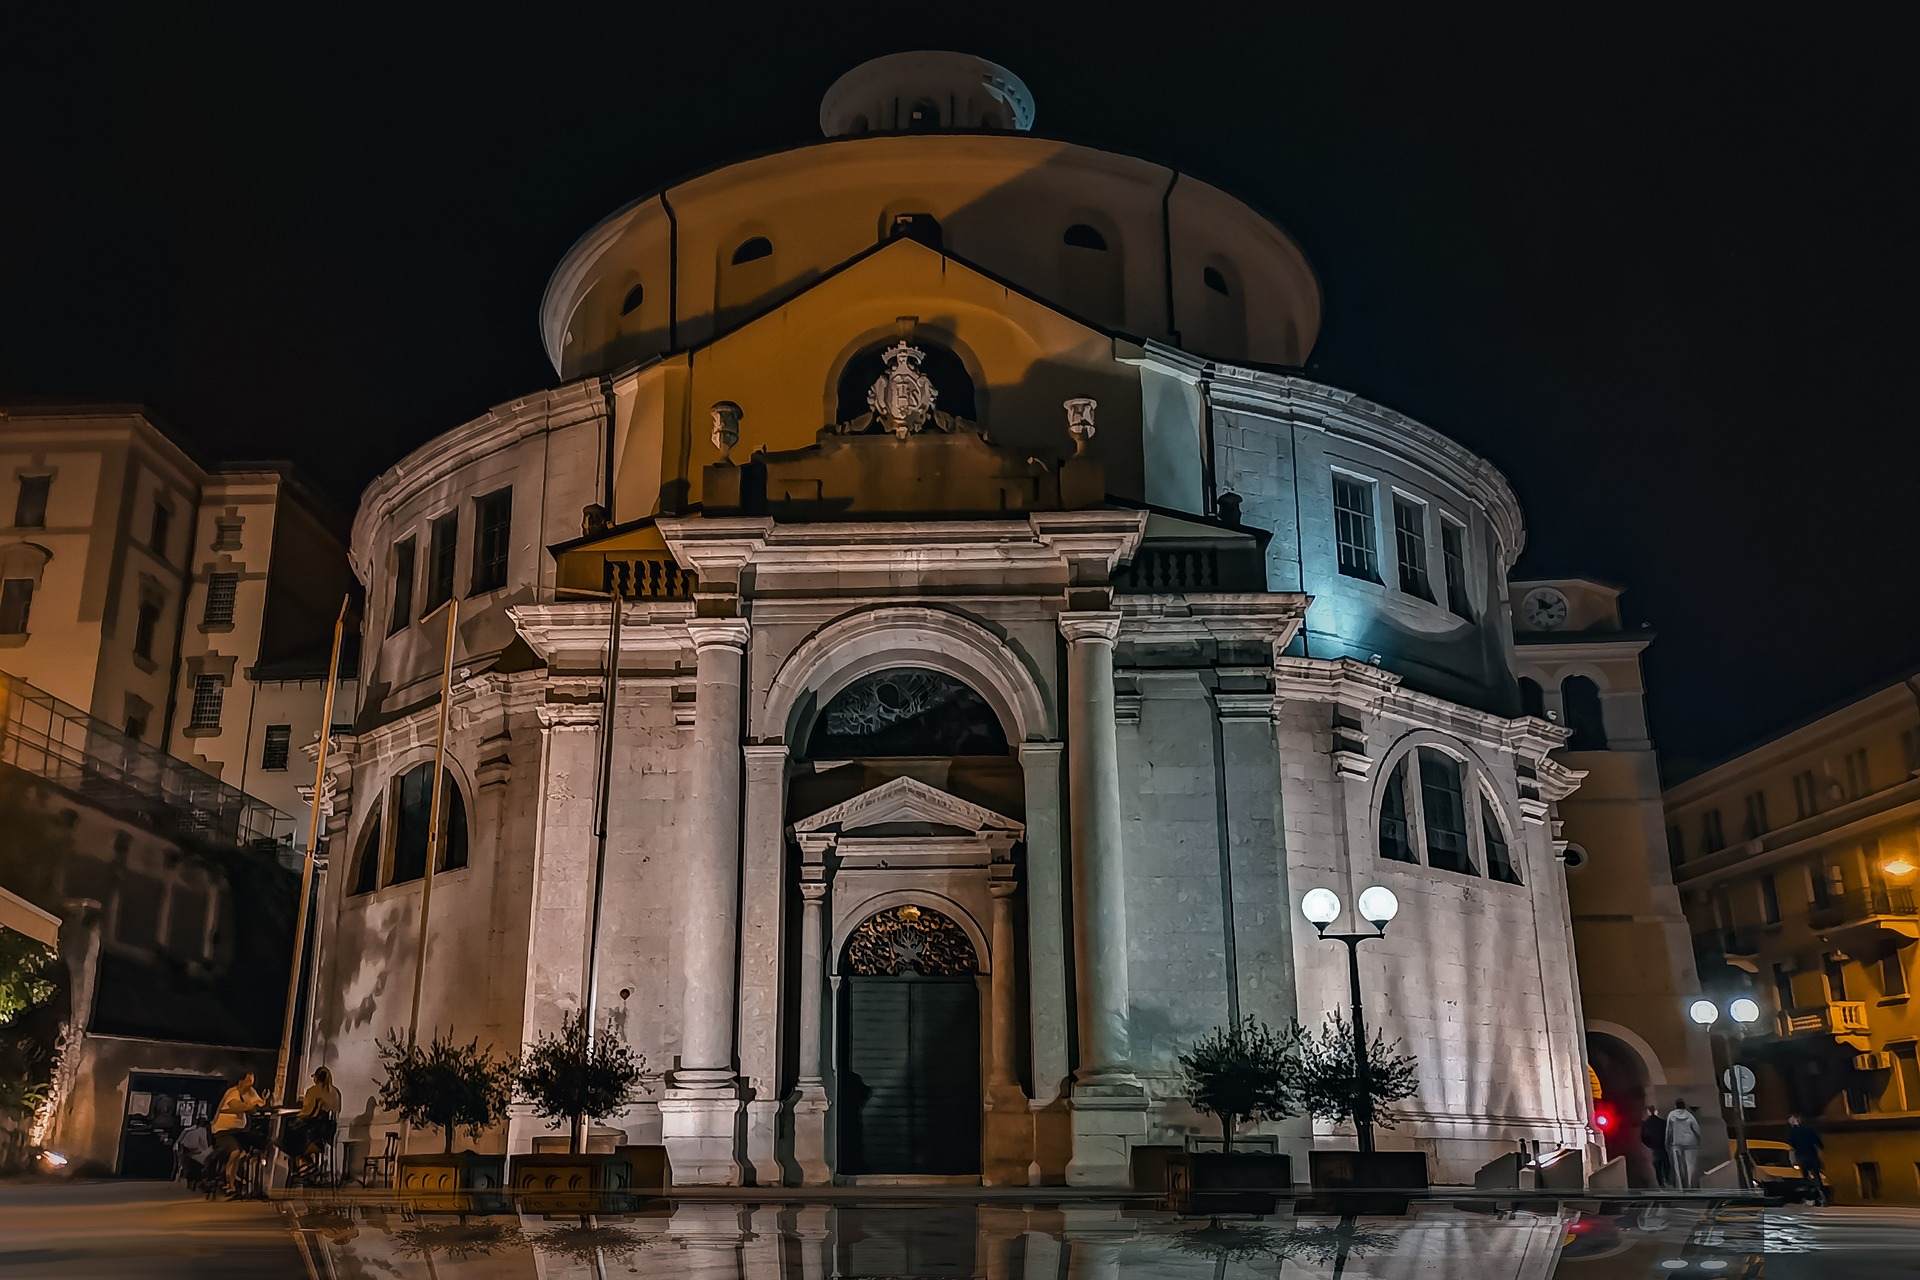
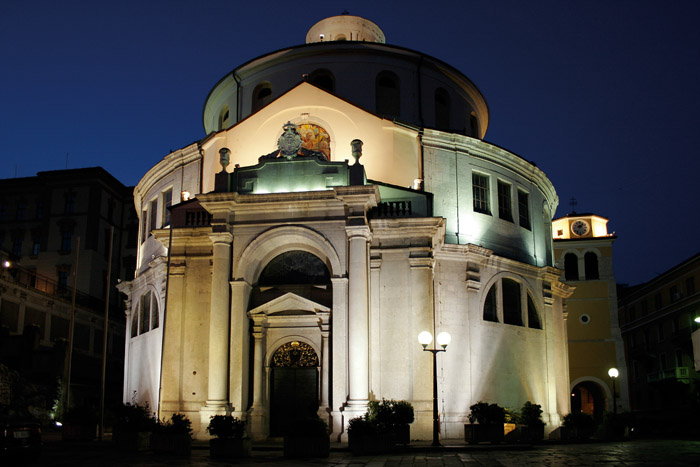
The Church of St Vitus, a Jesuit rotunda (now the Cathedral), was built on the site of a demolished little church dedicated to Rijeka's patron saint, St Vitus (the city is called Rijeka of St Vitus). A ready-made design for the construction, which began on 15 June 1638, was brought by the Jesuits. Construction lasted, with interruptions, for a hundred years. The dome and the oratories for the friars on the first floor were built by the Gothic architect Bernardin Martinuzzi in 1727. This representative building has points of contact with the Venetian church of Santa Maria della Salute. The Church of St Vitus was built with funds from the legacy of Countess Ursula Thanhausen and from the revenue of the Lordship of Kastav, which had been enfeoffed to the Rijeka college.
Inside the Church of St Vitus, powerful pillars dominate, supporting the arches of the chapels in which multicoloured marble altars are placed. The altars were made by the well-known Baroque altar-makers Leonardo Pacassi, Pasquale Lazzarini and Antonio Michelazzi in the period between 1696 and 1740, and the pulpit, a mature work of Baroque art, was made in 1731 by Antonio Michelazzi. The main altar, on which the (recently restored) Rhenish-Gothic Crucifix from the 13th century is displayed, was made in 1711 by the altar-maker and sculptor Pasquale Lazzarini. On the sides of the altar are statues of St Vitus and St Modestus. The displayed Crucifix is linked to a legend according to which in 1296 a certain Petar Lončarić, in anger, swung a stone and hit the body of Christ on the Crucifix, which stood in the porch in front of the old church of St Vitus. Blood flowed from Christ's body “as from living flesh” and was kept in an ampoule. Since then a cult of the “miraculous Crucifix” formed in Rijeka, which the Jesuits strengthened as a counterweight to the cult of Our Lady of Trsat. The appearance of the church has not changed significantly since the 18th century, although there have been several renovations.
A low bell tower was built next to the church in 1727, over whose first floor there was communication with the College building. After the College was demolished, the entrance portal was incorporated into the new canons' building, and in 1933 the architect Bruno Angheben wittily closed the eastern façade of the bell tower.
Church of St Sebastian
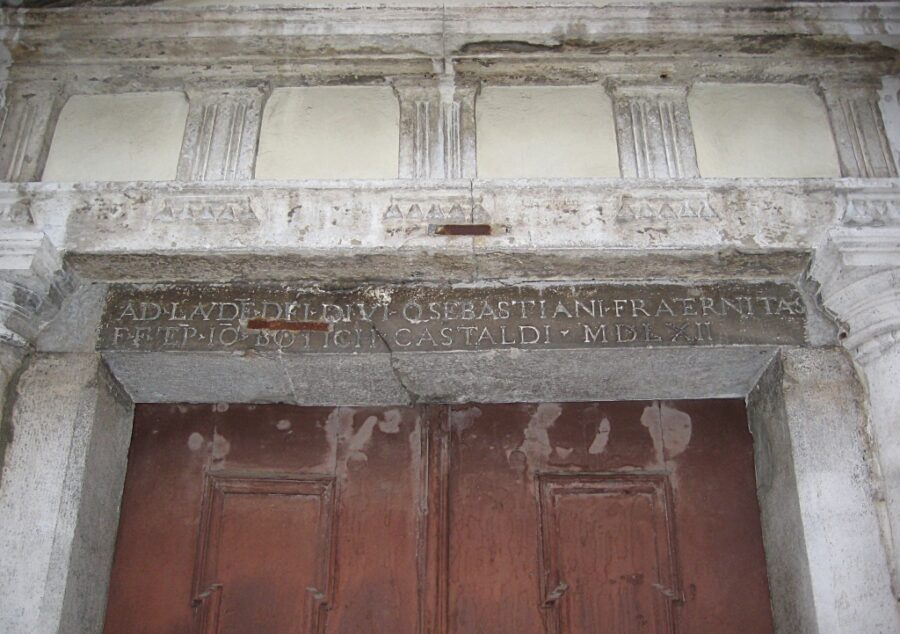
The old town was squeezed by a belt of ramparts and towers, and houses were built in narrow streets, the so-called “kale”, which were successively laid out in the early Middle Ages on the ruins of the Roman castrum of Tarsatica, once a key point in the defence system of the “Liburnian limes”. In one of these kale stands the Church of St Sebastian, built, according to tradition, in 1291 as a vow in a time of plague. Notarial records from the 15th century often speak of the “contrada” and the Church of St Sebastian. Above the entrance door a memorial inscription is carved from which it can be made out that in the time of the gastald Ivan Dotić in 1562 it was built “in praise of God and the divine Sebastian” (“ad laudem Dei divique Sebastiani fraternitas fieri fecit tempore Joannis Dotich Castaldi 1562”). The gastalds of St Sebastian were distinguished Rijeka patricians from the Franković, Gladić and Stemberger families.
On several occasions there were attempts to demolish the little church, which the citizens prevented because traditional celebrations and processions were tied to it. After the removal of ruins behind the rear of the church, a late antique wall from the 4th century was discovered, secondarily built into the sacristy and the closure of the sanctuary.
The Church of St Sebastian was last renovated in 1885, when, to a design by G. Paulinich, inspired by the façade of the Collegiate Church, it was thoroughly renovated and received its present appearance.
The church was refurbished and painted in 1986.
Old Gate
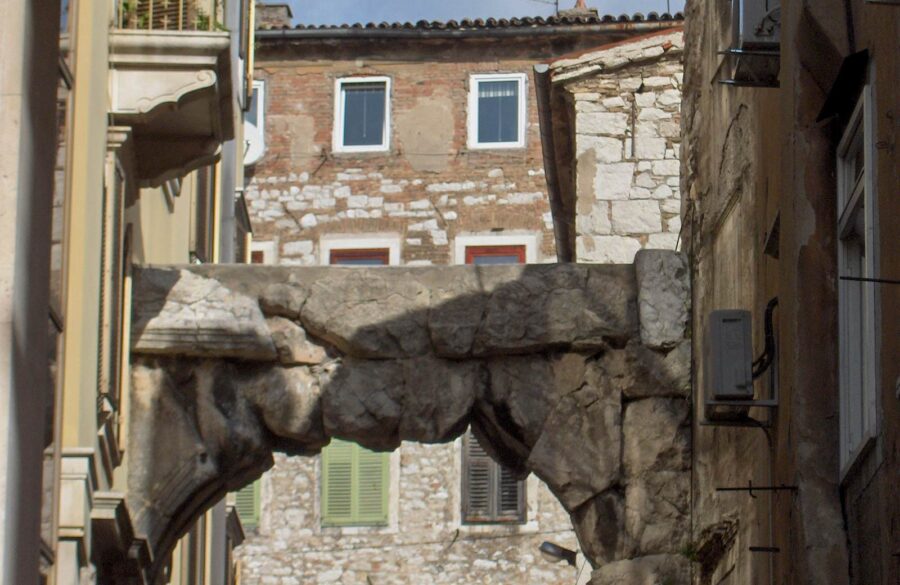
The discovered late antique wall is closely connected with the monument known in older literature as the “Roman Arch” or the “Gate”. Today it has been established that the Old Gate is the oldest architectural monument in Rijeka.
Since 1700 this “Gate” has attracted the attention of humanist scholars. In the 19th century the opinion first prevailed that it was a triumphal arch erected in honour of Emperor Claudius. The archaeologist Petar Kandler held that it was a city gate, but the Rijeka historian L. G. Cimiotti proved that it was the gate of the castrum.
The modern archaeologist Dr Mate Suić specifies that it is the gate of the praetorium of Tarsatica, since the only sculptural decoration remaining on this monument faces the sea. This assumption was confirmed when in 1955 the remains of late antique walls behind the Church of St Sebastian, which belonged to the Castrum, were discovered, and archaeologically investigated in 1981.
Palac Komuna
Not far from the Old Gate is the Palac Komuna, the “Palazzo”, the old City Hall, the centre of communal life from 1532 to 1838. The Great and Small Councils sat in it, and it was governed according to the old Statute that Rijeka's feudal lord, the Austrian Emperor Ferdinand, confirmed in 1530. The building stands across from the City Tower at the top of the square, and it was representative enough for the needs of the small municipality of Rijeka. On the façade is a portal through which one entered a Renaissance-vaulted atrium (now a shop), from which steps led to the Council hall, the “Sala”. In 1560 the building received Renaissance features, and the architect Antonio Verneda added a second floor in 1740. In 1779 the atrium of the Palac housed the patrician Casino, and the upper rooms numerous new offices. When in 1838 the municipality moved to the building of the former Augustinian monastery, the Palac was sold.
On the first floor was the city philharmonic institute, where the military bandmaster Johann von Zaitz, the father of the composer Ivan pl. Zajc, was a teacher. In this building I. Zajc received his first musical education as a child, as a memorial inscription testifies. Between the Palac Komuna and the City Tower was a public square, the “Piazza”, the navel of the city, where for centuries there were the stock exchange, market, shops and a political arena, and in the evening it served as a promenade. At the beginning of the 19th century the square lost its significance as the city centre and became a market, the “Green Square” (Piazza Erbe).
In the last war bombs destroyed the western side of the square, and the eastern one was conserved and adapted to new conditions of life. On the occasion of the 150th anniversary of the Paper Mill, a fountain with an old paper “kolodrob” was erected on the square: “the means of labour has become a means of joy”. The square was named after the Rijeka historian Ivan Kobler.
Church of the Assumption of the Blessed Virgin Mary
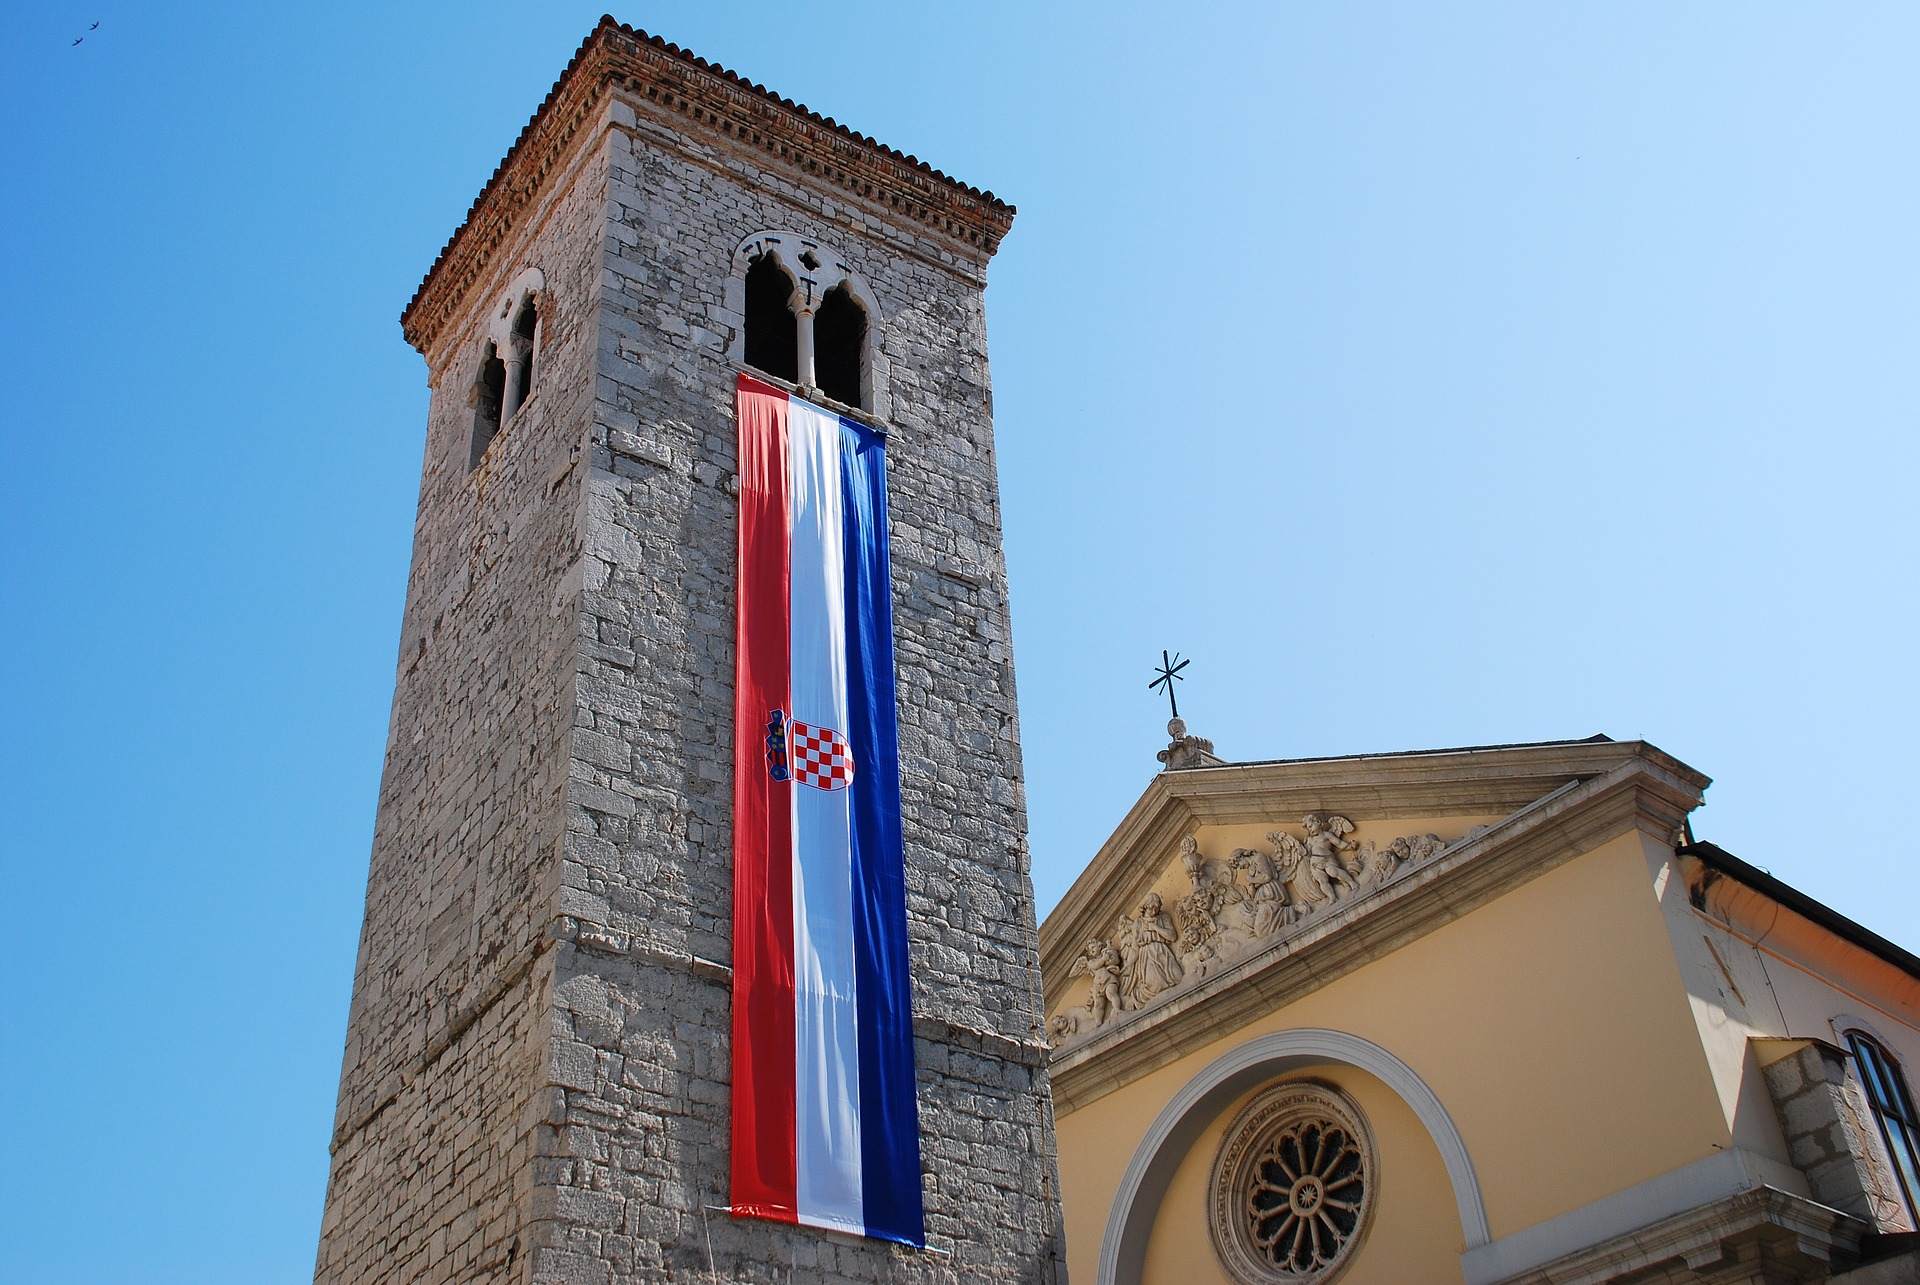
The main city thoroughfare, Užarska Street, led to the square, and at its end stands the CHURCH OF THE ASSUMPTION OF THE B.V.M. (the Duomo), once the Collegiate Church, built in the early Middle Ages on the ruins of Roman baths. In 1442 Master Juraj of Zadar renovated the existing three-nave basilica and raised its main nave. It was rebuilt from the foundations again in 1695, and between 1716 and 1726 the Orlando family, Carniolan nobles and Rijeka patricians, added as an endowment a spacious sanctuary in the middle of which is their tomb.
The main altar is the work of the Ljubljana workshop of Mislej, and the four statues of the saints Simeon, Anne, Margaret and Anthony are by the distinguished Paduan sculptor Jacopo Contieri. The ceiling of the sanctuary is decorated with very high-quality Baroque stucco. In the eight side chapels are multicoloured marble altars made by the Baroque sculptors Pasquale Lazzarini, Antonio Michelazzi and Sebastiano Petruzzi in the 18th century.
The altarpieces are the work of the painters Ivan Franjo Gladić (The Handing Over of the Keys, 1640) and Valentin Metzinger (St Philip Neri, 1753; St Anthony, 1750), and the Rijeka painter Ivan Simonetti copied in the 19th century Titian's works “The Assumption” for the main altar and “St John the Baptist” for the altar of the same name.
The interior of the church was painted by the well-known Italian decorative painter Augusto Pagliarini in 1932, taking the stucco in the sanctuary as his motif. On the initiative and suggestion of Andrija Ljudevit Adamić, the city aedile Joseph Storm made in 1824 the design for the present façade, into which he wittily incorporated the Gothic-Renaissance rose window installed in 1516 (dated). On that occasion the church was repaired, after the Venetian destruction of Rijeka in 1509. The sculptures on the pediment were placed in 1890.
Under the present floor, made in 1901, there are 75 tombs with a medium depth of up to 2.5 m. The stone slabs from these tombs are built into the outer northern wall of the church, and their inscriptions are historical testimony about the population of Rijeka. Next to the church is the bell tower, a separate building in whose base stones from Roman ruins are built in. It is dated above the simple arch of the entrance door to 1377.
The bell loggia with Gothic openings was given to the building at the time of the church's renovation at the end of the 15th century. According to measurements from 1920, the bell tower leans by 40 cm, so the younger people like to call it the “Leaning Tower”.
City Rampart
North of the side façade of the church is a smaller park, at the edge of which is an old wall with loopholes for rifles and holes for the beams on which the guards' walkway rested.
This was the CITY RAMPART, a testimony to the antiquity of the Old Town, the historic core of Rijeka. This torso is only a small part of the medieval walls that surrounded the city and the Castle as the seat of the captain. The substructure of these ramparts goes back to late antiquity, and their route was adapted to the configuration of the terrain, the water sources and the Rječina, in which the harbour was.
From Rijeka's proclamation as a free port in 1718, the ramparts hindered strong urban development, so in 1780 Emperor Joseph II allowed their demolition. This was fatal for the monumental heritage, because his order was carried out quickly. The preserved part of the torso happened to serve as the northern fence of the courtyard of the Benedictine nuns' monastery, and was saved after its demolition in 1911. Alongside this part of the rampart ran a branch of the Lešnjak stream, which at the tower of the same name flowed into the Moat dug around the city walls as far as the end of the Korzo.
The water from the Moat flowed into the sea not far from the Radio Rijeka building. The city rampart was obliquely directed towards the Moat. On the outer side of the Northern Rampart a road led to the shore.
On this stretch there is now the short little street Aldo Colonello, by which we head to the Rječina.
Adamić House
The straight row of buildings on the western side of Fiumara Street was built two centuries ago. Until the second half of the 19th century it was the façade of our city facing the harbour at the mouth of the Rječina, now the Dead Canal. That shore meant the life of the city; along it many newly arrived citizens built their homes, offices and shops, in a modest provincial variant of Central European Baroque classicism.
Among these buildings, the ADAMIĆ HOUSE is of twofold historical value, tied to a very significant family that has left its mark in Rijeka to this day. The wholesaler and landowner Simeon Adamić grew enormously rich from his arrival in Rijeka until 1785. The people believed that he had his own “Malaika” (guardian spirit) who helped him in bold ventures, and a web of mystery was woven especially after the case when, repairing the floor in the chapel on his estate in Martinšćica, he discovered an archaeological find that in the imagination of the people turned into “buried treasure”.
Ill-wishers reported to the authorities that he had concealed his find, and he ended up in prison, from where his son Andrija Ljudevit freed him through the mediation of Emperor Joseph II. To take revenge, he placed in front of his new elegant house on the Rječina, along the pavement, fourteen small stone pillars with busts of the people who had falsely testified against him, for all to see. Now these “Adamić's witnesses” are displayed in the park of the Maritime and History Museum.
The Adamić House was built upwards, and from 1884 to 1896 it housed the Croatian Grammar School, an institution where prominent Croatian scholars and writers worked, and in which numerous intellectuals of the Croatian Littoral and Rijeka were educated.
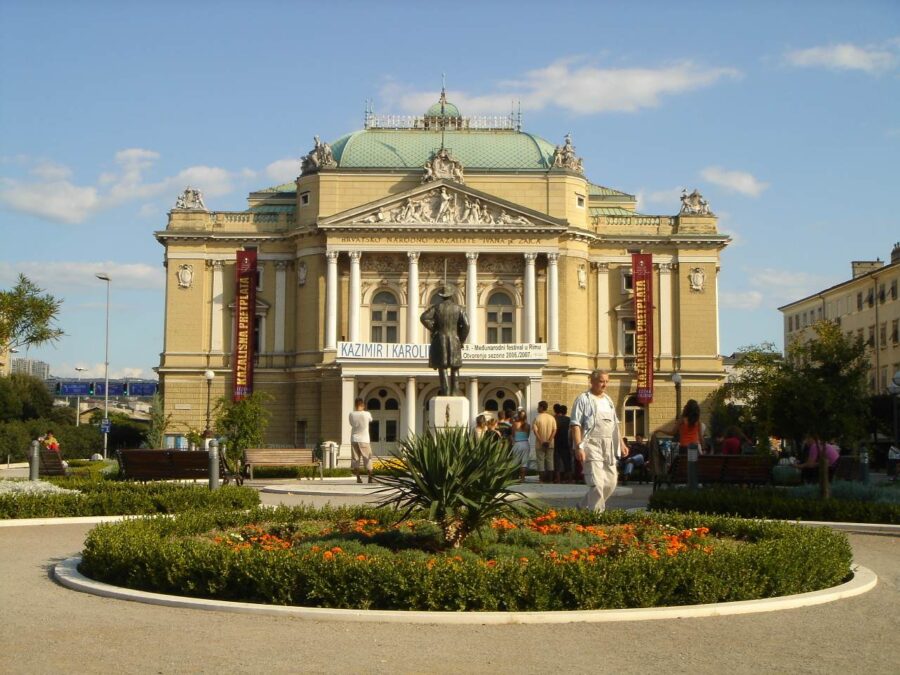
Croatian National Theatre Ivan pl. Zajc
After the old “Adamić Theatre” was demolished, the city decided to build a new modern theatre, for which in 1883 a design was commissioned from the Vienna atelier Fellner and Helmer, specialised in building modern Central European theatres.
The magnificent theatre house was opened on 3 October 1885. With its harmonious volume it dominates the square; the outer shell is handled with restraint in the style of the High Renaissance, while the interior has a lavish décor taken from the High Baroque ornamental repertoire.
Gilded stucco adorns the boxes, the proscenium and the ceiling, on which are paintings by Fr. Matsch and his collaborators Gustav and Ernst Klimt. Instead of acroteria, the tympanum bears the coat of arms of Rijeka, and on the cornice are the allegorical compositions “Drama” and “Music”, the work of the Venetian sculptor Augusto Benvenutti. The group “Apollo with Nymphs”, placed in the pediment triangle, was made by the Vienna sculptors' cooperative Kauffungen and Fritsch. All of them were permanent collaborators of the Vienna atelier.
The theatre building was electrified by the Vienna firm Kremenczky, and on the day of the dress rehearsal in 1885 electric light officially shone in Rijeka for the first time.
The building was built for the needs of a seasonal theatre. After the last renovation, completed in 1981, the building was modernised and functionally adapted to the needs of a permanent theatre, receiving a movable stage and modern technical equipment. The well-known painter Oton Gliha made the new curtain, which shows the stone cairns of the Littoral.
In front of the theatre, in the park, stands the statue of the Rijeka-born Croatian composer Ivan pl. Zajc, after whom the theatre is named.
Modello Palace
Not far from the Theatre building, the “Modello” Palace, with its lavish façade, captures the attention. It was built in 1885 on the site of the demolished “Adamić Theatre”, to a design by the Vienna atelier Fellner and Helmer, as the palace of the Rijeka Bank and Savings Bank.
The building was conceived in the style of late historicism, in a combination of rich decorative elements taken from the High Renaissance and the late Baroque. The decorative sculpture was made by the sculptor Ignazio Donegani. The festive hall, in which the auditorium of the Italian Cultural Club (Circolo italiano di cultura) is located, decorated with lavish stucco, is attractive. Fellner and Helmer brought the architecture of Vienna's Ring to Rijeka, so this palace is on a par with the architecture of the metropolis.
Great Market
Across from the “Modello” palace stands the GREAT MARKET, a harmonious complex of two identical pavilions and the Fish Market building. These important urban and communal facilities came about as the result of a thoughtful plan aimed at meeting the needs of supplying the citizens, but also the need for a meeting place, which in a seaside town plays the role of a forum.
The square in front of the Theatre and the area on which the market was built were filled in during the 19th century. To a design by Anton Deseppi the first “Fish Market” was built in 1865 and demolished in 1912. The architect Carlo Pergoli designed a unique Art Nouveau building combined with the Romanesque style. The sculptural ornaments were made by the distinguished Venetian sculptor Urbano Bottasso.
The two identical pavilions of the covered market, using an iron structure and glass, were very successfully designed by the engineer Izidor Vauchnig in the style of high historicism. The Great Market as an ensemble is a true ornament of the city.
Orthodox Church of St Nicholas
At the end of Ivan pl. Zajc Street we turn into the little Ignazio Hencke Street. On the right in front of us is the SERBIAN ORTHODOX CHURCH OF ST NICHOLAS, built in 1790 to a design by the Rijeka architect Ignazio Hencke, with the funds of a small but very rich colony of Serbs, the so-called “Sarajevans”, who (16 families) moved to Rijeka in 1768. They used the guaranteed imperial privileges regarding the free exercise of the Eastern rite in their own temple.
The municipality of Rijeka resisted the building of the church in the city centre. According to legend, the Rijeka governor, standing in front of the City Tower, when the Serbs asked repeatedly for a location for a church, angrily threw a stone into the sea and said: “Build your church there!”. The persistent Serbs filled in the sea and built the temple on the embankment. That is a legend, but the truth is that, according to the design of the architect Anton Gnamb, a large part of the Suburb was built on land taken from the sea. The church has a larger collection of icons brought from Bosnia or acquired in Vojvodina (Hakozović, Orfelin, 18th century).
City Tower
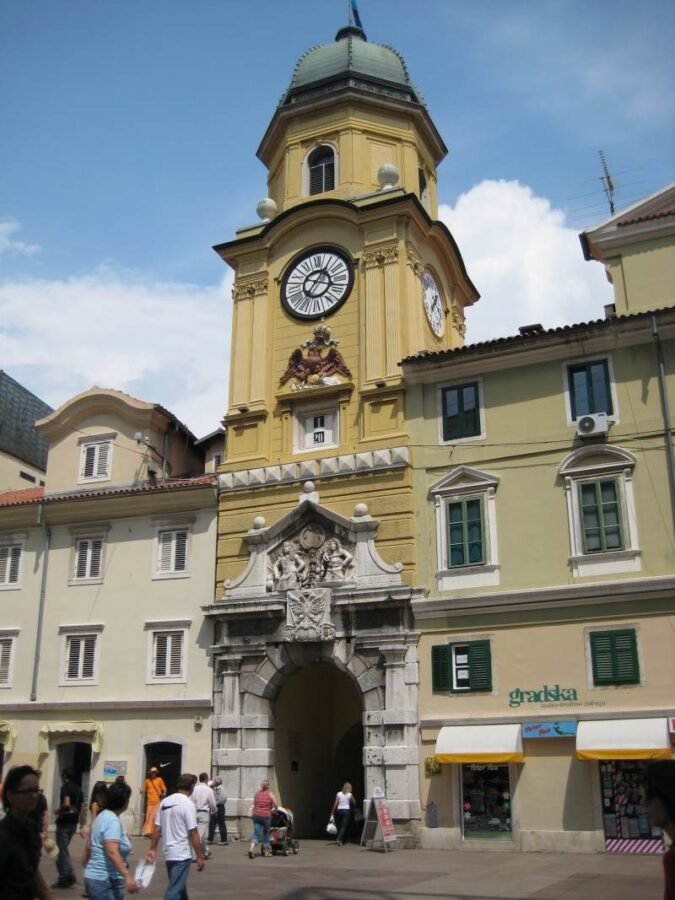
From Ignazio Hencke Street you come straight to the City Tower. Above the entrance to every fortified city there was a clock tower. Until near the end of the 18th century Rijeka was surrounded by ramparts, inside which all of the city's public, cultural and economic life took place. In front of the city were the city loggia and the shipyard. Rijeka was entered under the “Sea Gate” and the “Upper Gate”.
Over a wooden bridge, thrown across the moat in which there was water, one entered directly onto the main square in front of the Town Hall. In the 17th century a clock was placed on the tower, and the name “Clock Tower”, “Torre d'orologio”, became established. The citizens of Rijeka arranged meetings “sotto la torre” or “pod uriloj”. At that time the tower was raised, and there was room for decorative ornaments, inscriptions, relief coats of arms and busts of the Habsburg rulers, the feudal lords of Rijeka. So above the entrance door are the Habsburg double-headed eagle and an inscription from 1695. On the architrave there are inscriptions, one of which evokes the memory of Leopold I; by a diploma on 6 June 1659 he approved for Rijeka a coat of arms, a double-headed eagle with both heads turned to the same side, as it stands on the vessel from which water flows. Beneath the coat of arms is the motto INDEFICIENTER (meaning inexhaustibly). That coat of arms is also on the tower. Another inscription evokes the memory of the arrival of Charles VI in Rijeka in 1728. In 1750 Rijeka was struck by a catastrophic earthquake.
Maria Theresa granted the city funds for reconstruction, but at the same time approved the general urban plan for building a new town (civitas nova), with the Old Town remaining unchanged. In front of the city, on filled-in land, a modern city district was built. As part of this reconstruction the city tower received a monumental portal, on whose crown the Rijeka sculptor Antonio Michelazzi placed relief busts of the emperors. In 1784 the City Council bought clocks for all four sides from “the best Ljubljana clockmaker”. The clocks worked until 1873, when they were replaced by a clock mechanism that had shown the time in Vienna at the international exhibition. That clock is still in operation today.
To a design by the building inspector, the architect Anton Gnamb, the reconstruction of the City Tower was completed in 1801, a drum and dome were added, and the City Tower, a building between the Old and the New Town, which was being built along the Korzo following the line of the medieval ramparts, became a kind of visual symbol of the city of Rijeka. In 1890 the architect Dr Filibert Bazarig gave the tower a new historicist dress and covered it with the present dome. As a significant cultural monument the City Tower was renovated and conserved in 1983.
Administration Building
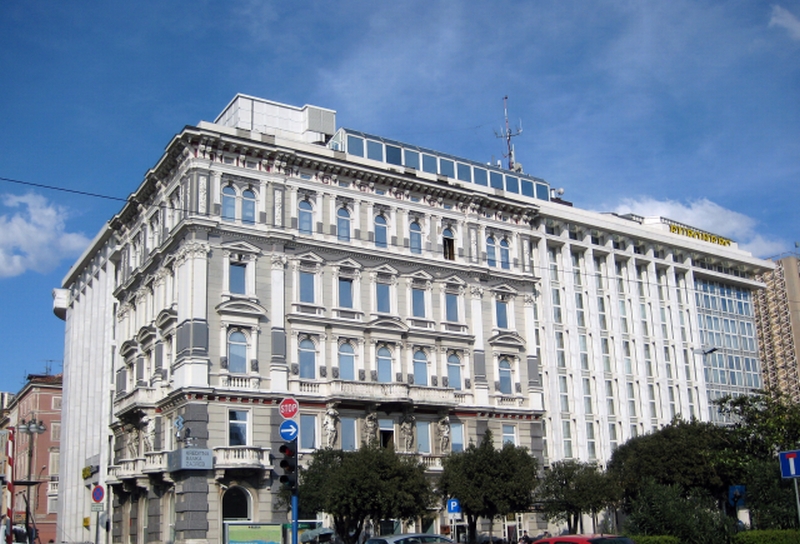
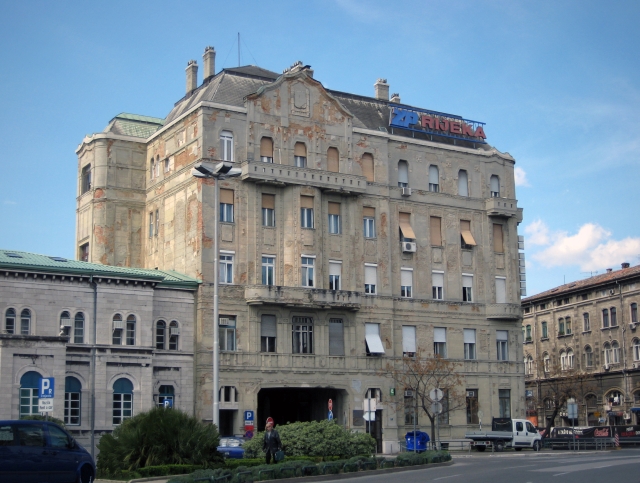
Across from the Orlando Pier, in a choice position, stands the building of the State Administration Office of Primorje-Gorski Kotar County, the former Hotel “Europe”, built in 1874 to a design by the famous Trieste architect Giuseppe Bruni, the builder of the Modello Palace and the Municipium in Trieste.
The large landowner Josip Gorup visionarily felt that Rijeka was turning into a cosmopolitan emporium, and invested his capital in Rijeka's first palace-hotel, located on the passenger quay, which in the time of intensified steamship traffic became the city's new façade. The “Europe” palace is reflected in the sea and is one of the splendid examples of Venetian eclecticism relying on the Mediterranean understanding of merging architectural structures with nature.
It is one of the most coherent architectural achievements in Rijeka.
Euroherc Insurance building
The “Euroherc” building (the former “Croatia Line” building) was the seat of what was once Croatia's largest shipping company, a symbol of Rijeka's maritime power.
To a design by the architect Vladimir Grubešić, on the site of old demolished buildings, a representative building in white marble with reflective glazing was built, divided into several units, which calms the historical parcelling. The Muchovich-Rinaldi palace, built to a design by the architect Randich from 1890, was also successfully fitted into this modernist building.
The façade of the palace is articulated (each floor is morphologically defined differently) with neo-Renaissance and neo-Baroque elements characteristic of high historicism.
With a postmodernist approach, the architect Grubešić tried to reconcile as well as preserve valuable parts of the architecture of the end of the 19th century.
The building at Riva 8 truly looks imposing.
Jadran Palace
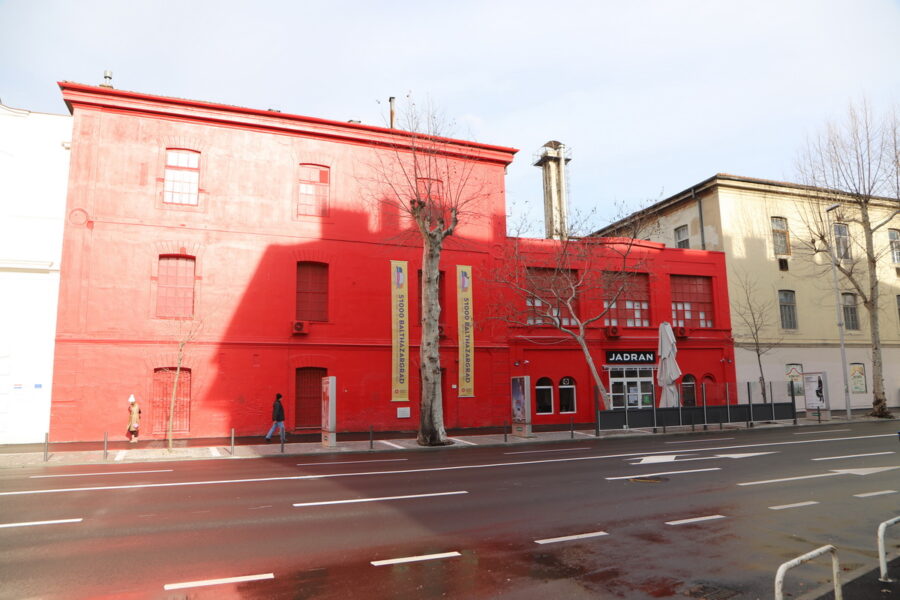
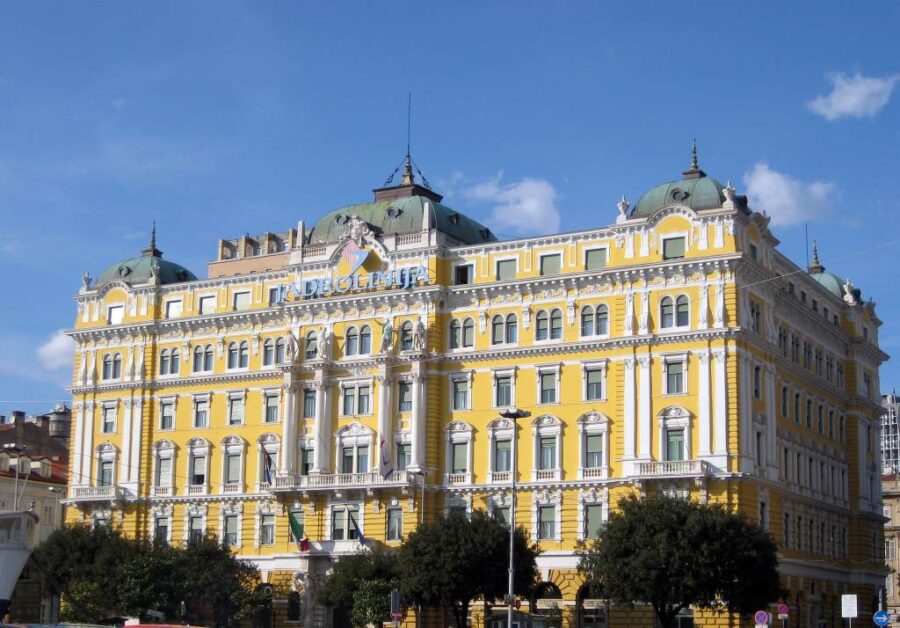
The “Jadran” Palace, a symbol of Rijeka's maritime power, is the seat of the leading shipping company “Jadrolinija”. The palace was built in 1897 for the shipping company “Adria”, with Hungarian-American capital. The “Adria” palace (now “Jadran”) stands in a wonderful position; with one monumental façade it dominates the view of the whole port, and with the other the Adriatic Square.
The building is an elegant choice of High Renaissance decoration, while on the central projections of the main façades the aspiration to fascination is heroised by large columns, which on the sea side carry symbolic figures of seafarers (captain, helmsman, engineer and pilot), and towards the Square the symbols of four continents (a Japanese woman, an Egyptian woman, a Native American woman and a European woman), outstanding sculptures by Sebastiano Bonomi.
In the vision of every seafarer, Rijeka's shipping is identified with this monumental building, which was designed by the Rijeka architect Francesco Mattiassi and built by Giacomo Zammattio.
Capuchin Church
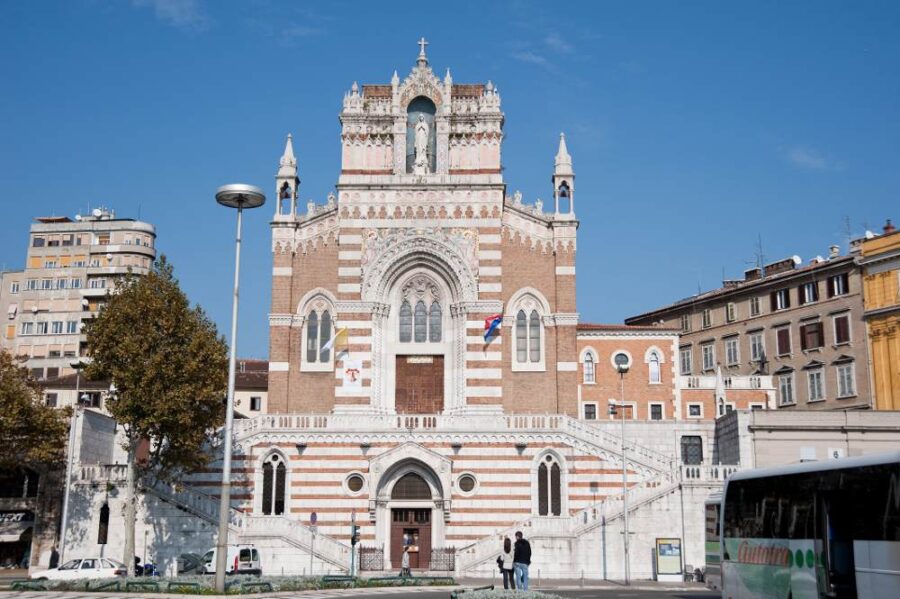
The Capuchin Church of Our Lady of Lourdes, with its lavish neo-Gothic façade decorated with mosaics and ornate stone decoration, dominates Žabica Square. On the initiative of the provincial Bernardin Skrivanić, construction of this church began in February 1904 to a design by the architect Giovanni Maria Curet. The lower part of the church was completed in 1908 and dedicated to Mary Consoler of Souls. The upper part of the church was built on several occasions, with great effort by the Capuchins, who were even forced to exploit the superstition of the common people from the whole region and Slovenia: they showed them “Saint Johanca”, who sweated “bloody sweat”, which attracted numerous pilgrims whose alms continued the construction of the church (in 1913 Johanca was arrested).
The façade of the upper church received its final look in 1929 to a design by the Rijeka architect Cornelio Budinis. The church is dedicated to Our Lady of Lourdes. In the upper church the well-known Rijeka painter Romolo Venucci successfully made the ceiling paintings and decorations. The statue of Our Lady of Lourdes on the façade was made by the sculptor Giuseppe Marietti. The bell tower was not realised. The whole building, very high-quality neo-medieval architecture, is unique in the wider Rijeka area and region.
Ploech Palace
The Ploech Palace at the top of Žabica Square is a dominant piece of architecture of enormous aesthetic potential, built in 1888 to a design by Giacomo Zammattio, a talented student of Ferstel, who brought the language of Central European high historicism from Vienna to Rijeka. The immigrant Austrian Annibale Ploech, a precision mechanic, perfected the production of the torpedo, then a modern deadly weapon, the prototype of which had been made by the Rijeka man Captain G. Luppis.
In the technical company “Silurificio”, Luppis's idea was brought to life by the Englishman Robert Whitehead, helped by Rijeka's mayor G. Ciotta. Annibale Ploech made his name in that company, became a shareholder, and when England, France and Italy began to produce torpedoes, he grew enormously rich, and invested his capital in new buildings, of which the most representative is the palace on Žabica, which he chose as his family home.
Railway Directorate Palace
On the western side of Žabica Square stands the monumental Railway Directorate Palace, built in 1911 in the style of Hungarian Art Nouveau (Mezay Sándor). If we look under its passage, in the distance we will see the Railway Station, built to a design by the Budapest architect Ferenc Pfaff, who also designed the Zagreb station. The Rijeka station was opened to traffic on 2 January 1891. The architecture of the building, with its classicist forms, looks refined.
Former Sugar Refinery Palace
We arrive in front of the station along Krešimirova Street from Žabica Square. Across from its entrance, the square is dominated by the PALACE OF THE FORMER SUGAR REFINERY, now the headquarters of the “Rikard Benčić” factory. It was built in 1782 on the initiative of the Privileged Company, as a magnificent building in the Josephine Baroque style, decorated inside with wall paintings and very high-quality stucco.
Rijeka Synagogue
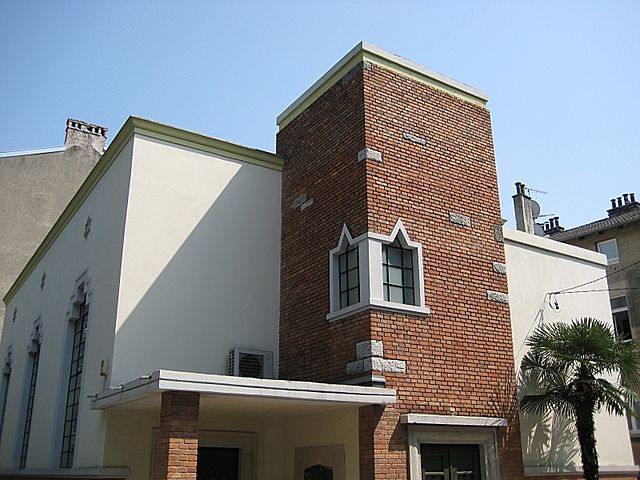
The Orthodox synagogue was built in 1930 to plans by the engineers G. Angyal and P. Fabro, as a building with reduced ornament and symbols on the façade and simple architectural lines that follow the Modernist style with Mediterranean influence.
The interior of the synagogue is divided into a vestibule and a part for worship in three sections, with three windows on the side of the building and a women's gallery with a separate entrance. Croatia once had 79 synagogues, of which only 23 were purpose-built.
Today the Rijeka synagogue is one of three in Croatia - along with the synagogues in Dubrovnik and Split - with its original function preserved, and it is a valuable monument of the culture and tradition of the Jews in Rijeka.